
Maximising Space: Loft Conversion Benefits
Loft conversions turn underused roof space into living accommodation, creating opportunities for an extra bedroom, home office or private retreat. The right design depends on your roof, staircase position, structural requirements and the way you want to live. This article explores the benefits, different conversion options and practical decisions to discuss before committing to building work. (nhic.org.uk)
What are the main benefits of a loft conversion?
A loft conversion can give you additional accommodation without extending into the garden. Its greatest benefit is not simply another room: it is the opportunity to reorganise the rest of your home around changing needs. A new upstairs bedroom, for example, could release an existing bedroom for work, guests or hobbies. Whether that arrangement is achievable depends on the available space and a suitable conversion design. (fmb.org.uk)
Start by identifying the daily frustration you want to solve. Perhaps a desk has taken over the dining table, siblings need separate bedrooms, or overnight visitors make the house feel cramped. Give the proposed room a clear purpose rather than treating extra floor area as an end in itself.
Consider the wider household benefits when preparing your brief:
More separation: propose a dedicated workspace if calls and concentration are difficult downstairs.
A private bedroom: explore whether a bedroom and bathroom would improve morning routines.
Flexible accommodation: plan a room that could change from office to guest bedroom without major alterations.
Better organisation: include accessible storage so belongings do not migrate into your new living space.
A more useful existing layout: decide how rooms below would be used once the loft is finished.
Balance those ambitions against the space needed for stairs and landings. Ask your designer to show the whole-house arrangement, not just the attractive new top floor. A conversion should improve everyday life downstairs as well as upstairs.
Treat resale appeal as a secondary consideration, not a promised financial return. Set your budget around accommodation you will genuinely use, and seek property-specific advice if future saleability is central to your decision.
Is your loft suitable for conversion?
Suitability depends on usable headroom, roof construction, structural support and a workable staircase, rather than the size of the loft hatch. A measured survey and professional assessment should establish whether your preferred accommodation is realistic. Existing roof members, new floor construction and the stair route all need consideration before a layout can be confirmed. (cncbuildingcontrol.gov.uk)
Headroom and low-pitched roofs
Ask for drawings showing finished headroom, not just the distance between the existing ceiling joists and ridge. New floor construction and insulation affect the space available, so an apparently generous empty loft can be misleading. Insulation also needs careful detailing around slopes, ceilings and dormers. (cncbuildingcontrol.gov.uk)
A loft conversion for a low pitch roof needs particularly careful feasibility work. Ask the designer to compare retaining the roof with altering its shape, and explain what each option would achieve. Do not choose a conversion type from photographs before understanding where you could comfortably stand and move.
If a roof lift loft conversion is suggested, request a clear explanation of the proposed height, structural approach and planning route. In England, the permitted-development provisions for roof enlargements do not allow the enlargement to exceed the existing roof height. Do not assume that raising the roof follows the same approval route as a modest dormer. (planningportal.co.uk)
Structure and newer properties
A new build loft conversion is not automatically straightforward. Trussed roofs require specialist assessment, and structural members should never be removed simply because they obstruct the intended room. Ask a structural engineer to establish how the roof and new accommodation could be supported. (cncbuildingcontrol.gov.uk)
The investigation should also look below the loft. New loads may affect existing walls, beams and foundations, including areas altered by earlier extensions or open-plan renovations. Share any available structural drawings with the design team rather than assuming previous work is irrelevant. (planningportal.co.uk)
For an attic loft conversion, make the first appointment about feasibility rather than finishes. Bring photographs, existing plans and a short list of priorities. Ask what further investigations are needed before anyone can provide a dependable design or quotation.
Understanding the different types of loft conversion
The different types of loft conversion change the roof to varying degrees. Rooflight conversions work within the existing shape, while dormers, hip-to-gable alterations and mansard designs create space through changes to the roof. Your shortlist should follow the property assessment, not a preference for whichever style looks largest online. (planningportal.co.uk)
Rooflight conversions
A rooflight conversion retains the existing roof shape and introduces windows into the roof slope. It can be worth exploring where the loft already offers suitable usable space, although stairs, structural work and other measures are still needed to create habitable accommodation. Retaining the roof shape does not mean simply decorating the loft. (nhic.org.uk)
When reviewing this option, ask for furniture and standing-height zones to be drawn together. Decide whether you are happy to keep low-level areas for storage. Avoid choosing it solely because the external alterations appear limited.
Dormer conversions
A loft dormer conversion projects out from a sloping roof, introducing vertical walls and additional headroom. Dormers can take different forms, so request drawings that explain both the internal benefit and the external appearance. The useful question is where the new standing space would sit within your proposed room. (fmb.org.uk)
Discuss a side dormer loft conversion in relation to the staircase, room layout and neighbouring properties. If you are considering a double dormer loft conversion, ask the designer to define exactly what is proposed rather than relying on the label. Compare the resulting plans and elevations, not just the number of dormers.
Hip-to-gable conversions
A hip to gable loft conversion replaces a sloping roof end with a vertical gable, extending the roof outwards to meet it. This is an option to investigate for a loft conversion on a semi-detached house with a suitable hipped roof. The structural arrangement and planning position still need individual assessment. (nhic.org.uk)
When looking at loft conversions on semi-detached properties, ask to see the relationship between both halves of the building. Review the roof from the street as well as from the garden. Use the consultation to explore how the extra volume would improve the staircase or furniture layout.
Mansard conversions
Mansard loft conversions reshape the roof to create a steep lower face and a flatter upper section. A mansard roof loft conversion involves substantial alteration rather than simply inserting a window into the existing slope. Ask for the proposed roof profile to be explained alongside the internal accommodation. (fmb.org.uk)
If you are researching a mansard loft conversion in London, review the proposal against the rules applying to your particular property. England's permitted-development conditions have exclusions and limitations, including restrictions affecting designated areas. A nearby example is useful discussion material, but it does not establish what your own home can receive. (planningportal.co.uk)
For a mansard vs dormer loft conversion comparison, ask both schemes to meet the same brief. Compare usable headroom, furniture space, external appearance, structural scope and the approval route. That gives you a fairer basis for choosing than comparing an ambitious mansard drawing with a minimal dormer sketch.
Loft conversion layout ideas that prioritise usable space
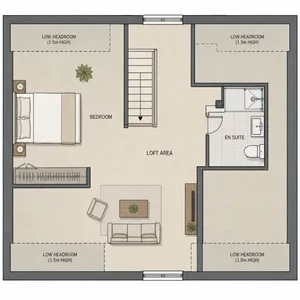
Start your loft conversion floor plan with the staircase, then test how people will enter and move around each room. Stair design and headroom require careful consideration, so this is not a detail to squeeze in after allocating bedrooms. Ask the designer to show how the stairs connect with the existing landing below. (cncbuildingcontrol.gov.uk)
Develop loft conversion layout ideas around actual furniture dimensions. Draw the bed, wardrobe, desk and storage you expect to use, leaving room to open doors and move comfortably. Request section drawings as well as a floor plan so that sloping ceilings are not hidden by a top-down view.

Bedrooms and flexible rooms
For loft conversion bedroom ideas, test the morning routine as carefully as the finished appearance. Check where someone gets dressed, opens drawers, charges a phone and stores bedding. Position furniture on the drawing before deciding where sockets and lighting should go.
Consider whether the room needs to support another use. A guest bedroom might also need a proper desk; a teenager's room may need study space and substantial storage. Specify those requirements early rather than assuming everything will fit after the bed arrives.
A two bedroom loft conversion deserves a particularly demanding layout review. Ask for each room to be furnished independently and accessed without passing through the other. Then compare that scheme with one larger bedroom and flexible workspace: choose the arrangement that best serves the household, not simply the highest room count.
En suites and storage
En suite loft conversions need early coordination of water supply, drainage, floor loading and ventilation. Agree the bathroom position with the designer and relevant trades before finalising partitions. A visually appealing shower room should not be treated as an isolated interior-design exercise. (fmb.org.uk)
Test the proposed shower position in section, including comfortable standing space. Ask how the bathroom door, basin drawers and shower screen will operate together. Request accessible maintenance arrangements rather than accepting a neat drawing that conceals essential connections.
Include storage in the room brief from the beginning. Ask for low-level cupboards where full-height furniture would be awkward, and decide which belongings need frequent access. Balance fitted storage against flexibility: a highly specialised arrangement may not suit the room's next use.
Making inspiration useful
Collect loft conversion design ideas with a practical question attached to each image. Is it the daylight, stair position, bathroom arrangement or joinery that you want to discuss? A short, annotated collection is more useful to a designer than dozens of unrelated screenshots.
Whether your starting point is a search such as ‘Loft Conversions for More Living Space | Lucy & Phil’ or a folder of loft conversion pictures, separate inspiration from evidence. Do not assume a photographed scheme establishes what your roof can accommodate. Ask how an idea would translate to your measured property.
When reviewing loft conversion images, look for drawings and multiple viewpoints alongside finished interiors. Request examples showing awkward corners, stair arrivals and storage access. These are the details you need to judge before approving your own layout.
Comfort, daylight and privacy deserve equal attention
Insulation and ventilation need to be designed together. A converted loft requires an appropriate thermal approach, while ventilation helps manage moisture within rooms and roof construction. Ask your team to explain the proposed build-up and ventilation strategy rather than treating insulation as an invisible item on the quotation. (energysavingtrust.org.uk)
Build a comfort brief alongside your room schedule:
Daylight: identify where you want to read, work or get dressed, then review window positions against those activities.
Summer comfort: ask how glazing, shading and ventilation will be considered together.
Night-time use: include suitable blinds or other light control in the bedroom specification.
Privacy: review sightlines from surrounding homes before settling window locations.
Sound: discuss the intended room use and the treatment proposed for floors and adjoining walls.
Sound insulation is a relevant consideration for the new floor and, where applicable, party walls. Make the intended activities clear: a quiet study and a room used for music call for different design conversations. Ask what is included rather than assuming every quotation addresses your expectations equally. (cncbuildingcontrol.gov.uk)
Leave room in the specification for lighting controls, accessible window operation and useful socket positions. Walk through an ordinary weekday on paper. The aim is a room that feels easy to use, not one that only looks convincing in a photograph.
Permissions and approvals are separate responsibilities
For loft conversions in London, UK homeowners should distinguish planning permission from building regulations approval. In England, some house roof enlargements can fall within permitted development, but only when all relevant conditions are met. Flats, designated land and properties with restricted rights require particular care; check the position with your local planning authority. (planningportal.co.uk)
Building regulations approval addresses matters including structural work, fire safety and the suitability of the new accommodation. A habitable loft is not made compliant merely by calling it storage or avoiding changes to the street-facing roof. Establish the required application and inspection arrangements before construction begins. (redbridge.gov.uk)
For work affecting a party wall, separate procedures may apply in England and Wales. Cutting into a shared wall to support a beam is an example covered by government guidance. Planning permission and building regulations approval do not replace party wall responsibilities. (gov.uk)
Ask the project team to set out who will handle each approval, what information is needed and which decisions must precede work. Keep copies of drawings, calculations, permissions and completion documents. Requirements differ across the UK, so use guidance applicable to the property's location. (trustmark.org.uk)
How do you get a loft conversion from idea to completion?
To get a loft conversion, define the accommodation you need, commission a feasibility assessment, develop a coordinated design and establish the approvals before building. Then compare quotations against the same specification and agree responsibilities in writing. Professional input is important because the project connects structural alterations, stairs, services and safety requirements. (cncbuildingcontrol.gov.uk)
Use this sequence to keep decisions manageable:
Write a household brief. Separate essential requirements from preferences, including storage, bathroom needs and the use of rooms below.
Commission the survey. Ask what has been measured, what remains concealed and which assumptions need further investigation.
Compare workable designs. Review furnished plans, roof sections and external elevations before choosing finishes.
Confirm approvals and responsibilities. Record who prepares applications, coordinates technical information and arranges inspections.
Request comparable quotations. Give each contractor the same drawings and schedule, and ask them to identify exclusions.
Agree the working arrangements. Cover access, protection, communication, payment stages and the process for approving changes.
Plan the handover. Request the relevant completion records, certificates, product information and maintenance instructions.
A search for ‘loft conversion near me’ can help you assemble an initial shortlist, but use it as the beginning of your checks. Ask the loft conversion company to explain its role, identify who prepares the design and show relevant completed work. Request references and discuss any proposed visit with the occupants' permission.
Compare like with like rather than choosing the lowest headline figure. Ask whether quotations include scaffolding, structural work, stairs, services, sanitaryware, decoration and making good below. Record allowances clearly so that an unspecified fitting does not become an unexpected decision during construction.
Budget and disruption
Set a budget for the complete project, not just the roof work. Request separate visibility of professional fees, approval costs, construction, finishes and exclusions. Discuss how unexpected findings will be assessed and authorised before they become additional work.
Ask the contractor to explain the sequence in ordinary household terms. When will access be needed downstairs, which rooms must be cleared, and how will materials and waste move through the property? Agree arrangements for working from home, children, pets and temporary inconvenience rather than leaving these discussions until the first delivery.
Be cautious about a DIY loft conversion. Decorating or selected finishing tasks may be worth discussing, but structural alterations, stairs, fire precautions and electrical work require appropriate expertise and compliance. Agree any homeowner work with the project team so that responsibilities and inspections remain clear. (cncbuildingcontrol.gov.uk)
Make the extra space earn its place
The strongest loft conversion brief begins with a household problem and ends with a workable whole-house plan. Decide what you need the accommodation to do, test competing layouts and insist on clarity about structure, comfort, approvals and cost.
Before committing to a design, ask one final question: would you still choose this arrangement after living with its staircase, storage and furniture every day? If the answer is uncertain, refine the plan before building. More space is worthwhile when it is space you can genuinely enjoy using.
Lucy & Phil Property Solutions
Professional facilities management, commercial cleaning, property maintenance, and construction support across the UK.