
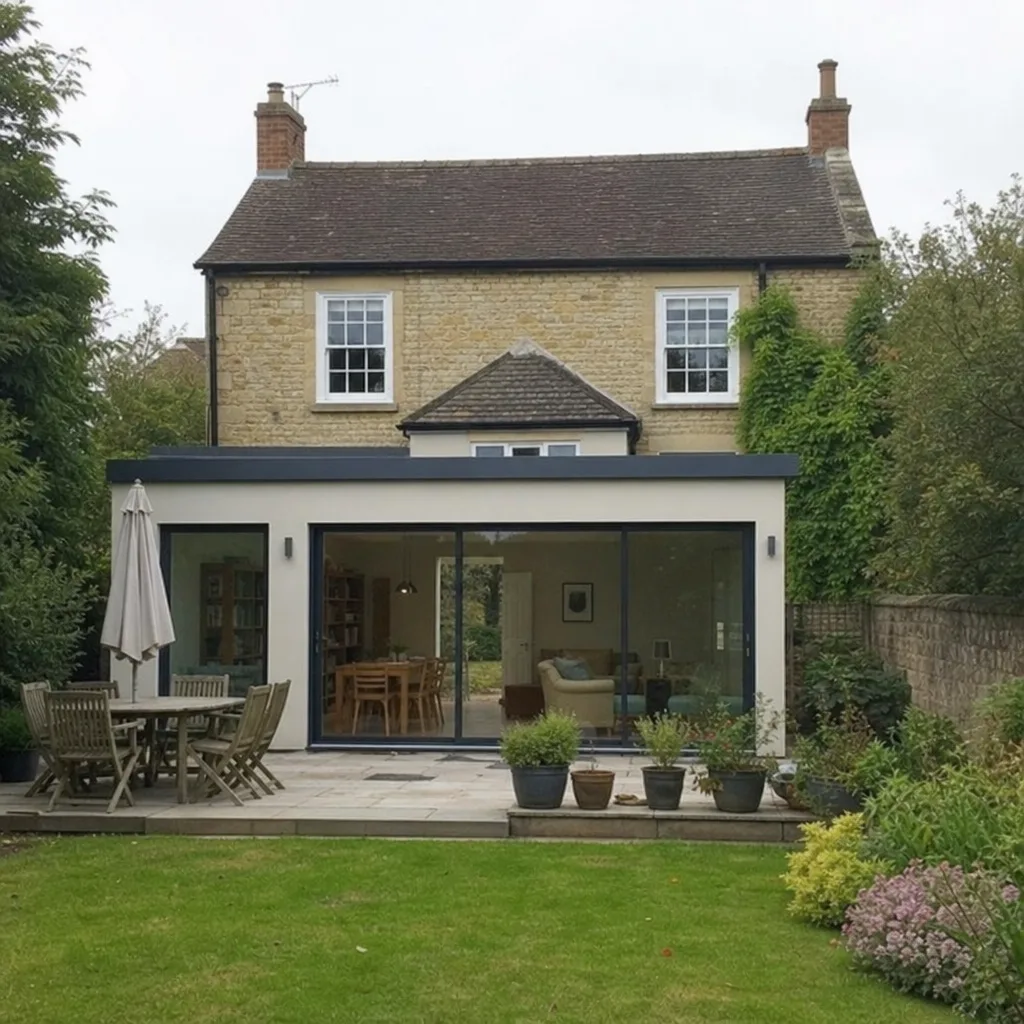
Benefits of Home Extensions for Families
A well-planned home extension gives families more room for everyday life without requiring a move from the neighbourhood they love. The opportunity goes beyond adding bedrooms or enlarging a kitchen: it is a chance to improve privacy, storage, shared space and the way the whole house works. Lucy And Phil Limited is a professional construction and property improvement company for homeowners considering changes to their existing homes, with domestic construction among its registered business activities. This article explores the benefits, design choices and practical decisions to consider before extending. (find-and-update.company-information.service.gov.uk)
How can a home extension improve family life?
A home extension can improve family life by creating space for activities that currently compete with one another: cooking, homework, working from home, entertaining and relaxing. The most useful extension is not necessarily the largest. It is the one that addresses your household’s particular difficulties while making the existing rooms more practical.
Start with an ordinary weekday rather than an architectural photograph. Where do school bags accumulate? Does someone work at the dining table while another person prepares dinner? Is a bedroom doubling as an office, leaving neither activity comfortably accommodated?
Use those observations to define the benefits you want:
More shared space: a kitchen and dining area where everyone can gather without blocking the cooking zone.
Greater privacy: separate bedrooms, a quiet study or somewhere for older children to spend time with friends.
Better organisation: dedicated storage, a utility room or a practical entrance from the garden.
More flexibility: a room that can change from playroom to study or guest bedroom as circumstances evolve.
Improved circulation: clear routes through the house, without walking through someone else’s activity space.
Imagine an extended kitchen where breakfast happens at the table, coats have a cupboard and laundry stays behind a utility door. None of these features is dramatic in isolation. Together, they describe a home designed around the people using it.
For discussions with Lucy And Phil Limited, explain the problems first and the proposed solution second. Saying that three people need quiet space at the same time is more useful than simply requesting an open-plan extension. It gives the project a clear purpose against which every design decision can be assessed.
Staying in the neighbourhood you already value
For families who want to remain near familiar schools, relatives, friends or daily routines, extending deserves consideration alongside moving. Think about what you would be reluctant to leave behind, as well as what your current house lacks. A property can be the wrong size without being in the wrong place.
Make the comparison honestly. Extending involves expenditure, decisions and disruption; moving brings a different set of costs and compromises. Neither option should be treated as automatically cheaper or easier, and an extension cannot resolve every limitation of a property.
List what must remain and what must change. You might want to preserve a manageable journey to work and a much-loved garden while gaining another bedroom and a usable family dining area. If the proposed extension would consume the outdoor space you value most, the apparent solution needs rethinking.
For homeowners considering projects in London, Berkshire, Buckinghamshire or the Thames Valley, use location as part of the brief rather than as background information. Identify what matters about the setting, including neighbouring properties, access and the relationship between the house and garden. When approaching Lucy And Phil Limited, provide your postcode and confirm project coverage before progressing.
The aim is not to stay at any cost. It is to establish whether improving the home you already know offers a convincing response to your family’s needs. That judgement should account for the finished house, the construction period and the financial commitment together.
Larger kitchens and dining areas with a genuine family purpose
If your main ambition is a larger kitchen, decide what the extra room must allow you to do. Preparing meals, supervising younger children, hosting relatives and helping with homework require different arrangements. A generous floor plan still needs a clear relationship between those activities.
Design around movement, not just an island
Draw the main routes before choosing cabinetry. Consider the journey from shopping bags to food storage, from the hob to the table and from the back door to somewhere for muddy shoes. Ask whether an open dishwasher or a pulled-out dining chair would interrupt those routes.
An island may suit the arrangement, but it should earn its place. Compare it with a peninsula, a larger table or an uninterrupted preparation area. Choose the option that supports your routine rather than treating a particular feature as essential to a modern house extension.
For a family that cooks together, two usable preparation positions may deserve priority over additional breakfast-bar seating. For enthusiastic hosts, space around the dining table may matter more. Test the layout with furniture shown at realistic sizes, including chairs in use.
Give everyday clutter somewhere to go
Include the less photogenic requirements early. Recycling, lunch boxes, pet food, charging cables and cleaning equipment all need an appropriate home. If these are absent from the brief, decide where they will go before approving the kitchen layout.
A utility room should also have a defined purpose. Specify whether it needs space for laundry sorting, drying, household supplies or an additional sink. Avoid creating a narrow passage filled with appliances simply because a utility room sounds desirable.
For Lucy And Phil Limited, a useful kitchen-extension enquiry would explain how many people use the room, whether you entertain regularly and which current frustrations you want to remove. Add photographs and a simple description of the existing arrangement. These details make the conversation about family life, not just extra floor area.

Additional bedrooms and living space for growing families
Growing families should assess bedrooms and shared rooms together. An additional bedroom may be the immediate priority, but consider how the household will use bathrooms, storage and living areas afterwards. A successful brief accounts for the increased activity throughout the home.
Think beyond whether a bed fits. Show space for clothes, a desk where needed, door openings and a comfortable route around furniture. For children sharing now, consider whether the proposed arrangement would allow separate rooms later without another major reorganisation.
Avoid making one bedroom practical by leaving another awkward. Look closely at landing space, access to bathrooms and any room affected by the new structure. Assess the complete upstairs plan rather than judging the extension in isolation.
Additional living space deserves the same care. A second sitting room might become a playroom initially, a television room during the teenage years and somewhere quieter for adults later. Give it useful storage, sensible furniture positions and a degree of independence from the busiest family area.
A balanced family brief might include:
A bedroom arrangement that allows privacy without unnecessary corridor space.
A bathroom strategy suited to the number of occupants.
Somewhere for toys, hobbies or games that does not dominate the main sitting room.
Storage for bedding, suitcases and the items that do not belong in individual bedrooms.
A shared room where the whole household can still gather comfortably.
Ask Lucy And Phil Limited to consider the proposed building work in relation to the existing accommodation. The question is not simply whether another room can be added. It is whether the resulting home offers a coherent arrangement for everyone living there.
Home offices, study areas and space to concentrate
For households needing work or study space, specify how much separation the activity requires. Occasional paperwork at a family desk is different from confidential calls, sustained concentration or two people attending meetings simultaneously. Let those requirements determine the room rather than starting with a spare corner on a plan.
Write down the working day. Include the hours involved, equipment, storage, online meetings and whether other family members need access during that time. If the room also serves as a guest bedroom, test both arrangements with furniture in place.
For a dedicated office, consider:
A door and a location that allow an appropriate degree of privacy.
A desk position assessed for daylight, screen reflections and video calls.
Suitable electrical points and a planned internet connection.
Storage for equipment and documents rather than relying on the desktop.
Lighting and ventilation discussed as part of the room design.
Children’s study space requires a different balance. Younger children may need a position near an adult, while older pupils may prefer somewhere separate. Consider whether a shared study should accommodate different ages and tasks at the same time.
Do not overlook the end of the working day. A room that can be closed, or storage that allows equipment to disappear, may suit your household better than a permanent workstation in the main family space. Include that preference in your extension design brief so work remains one part of home life rather than defining it.
A more considered home for multi-generational living
For a multi-generational household, start by discussing independence, privacy and shared routines with everyone involved. Avoid assuming that a ground-floor bedroom alone answers the brief. Consider where each person will sit, wash, store belongings, welcome visitors and spend time privately.
A ground-floor bedroom and shower room may be worth exploring where someone wants to avoid regular stair use. Ask the designer to assess the route between those spaces and the main living areas. Obtain advice tailored to the person’s needs rather than treating a generic layout as an accessible solution.
Think about the bedroom’s position within the home. Would someone have to pass through it to reach another room? Would the main television wall sit alongside the bed? Where could the occupant enjoy a quiet cup of tea without retreating to their bedroom?
Give shared spaces equal attention. Plan dining seating for the whole household, enough practical storage and a kitchen arrangement that reflects who prepares meals. Discuss different waking hours, visitors and preferences before they become assumptions embedded in the drawings.
For conversations with Lucy And Phil Limited, distinguish current requirements from possible future changes. You might need accommodation for a parent now while wishing to retain a useful guest suite later. A clear brief should respect the individual who will use the space today, while avoiding a layout with only one possible purpose.
Which types of home extensions suit different family needs?
The most suitable types of home extensions depend on the rooms you need, the existing layout, the available site and the permissions and technical requirements of the proposal. Rear, side, wraparound and two-storey options should be assessed against the whole house, not selected on appearance alone. A feasibility review should test what the property can reasonably accommodate before the design develops. (rics.org)
Rear extensions
Explore a rear extension when your priority is accommodation facing the garden, such as a kitchen, dining area or family room. Ask the designer to show how the new room connects to the original rooms. Pay particular attention to the spaces left in the middle of the house, rather than focusing only on the new garden-facing elevation.
Draw the garden furniture and outdoor routes as well. Decide how much space you want to retain for play, planting, storage or entertaining. The internal arrangement and the remaining garden should be assessed as one proposal.
Side and side-return extensions
Consider a side extension where the space beside the house offers a possible route to the accommodation you need. For a narrow side return, establish whether the principal aim is a wider kitchen, better circulation or room for supporting functions. Ask for a furnished layout to demonstrate the improvement.
Discuss access before committing to the idea. Identify how you currently move bins, bicycles and garden equipment between the front and rear. If the proposal changes that route, include a workable alternative in the design.
Wraparound extensions
A wraparound proposal combines work at the side and rear, so review it as a broader reorganisation of the ground floor. Map entrances, circulation and the position of existing rooms before deciding which walls should open. Avoid assuming that every part of the enlarged footprint needs to become one continuous space.
Compare a fully open arrangement with one that retains a separate utility, study or sitting room. Use furniture and daily activities to judge the alternatives. The best choice is the one that addresses your priorities without introducing new compromises.
Two-storey extensions
Explore a two-storey extension when the brief includes accommodation on both levels. Review the bedroom and landing plan alongside the ground floor, including the relationship between new and existing windows. Structure, appearance and planning considerations need project-specific assessment. (rics.org)
Ask to see the whole house furnished, upstairs and down. Check that additional bedrooms are supported by appropriate shared accommodation. More rooms should form a usable home, not simply a longer property description.
Extension design that improves the whole house
Good extension design begins with an inventory of what already works. Identify rooms you enjoy, views you want to retain and features you would regret losing. Then consider which existing spaces could take on a better role once the extension is complete.
For example, if cooking and dining move into the new accommodation, decide what the former kitchen becomes. It might be considered for a utility room, study or other supporting space, subject to the practical design. Do not leave that decision until the new room has absorbed the available budget.
Test the plan against real activities
Walk through a typical day using the drawing. Imagine arriving with shopping, making breakfast, taking a work call and putting children to bed. Note every point where routes cross or an activity lacks somewhere suitable to happen.
Repeat the exercise with an ordinary weekend and a family gathering. Show guests’ coats, extra dining chairs and access to the garden. This is a useful way to challenge attractive drawings without needing to understand every technical detail.
Plan lighting, storage and furniture together
Mark furniture before deciding every socket and light position. Include lamps, television equipment, desks and places to charge devices. Ask the relevant designers and trades to coordinate these requirements rather than resolving them independently during installation.
Choose storage according to its contents. A cupboard for coats needs a different arrangement from one for games, a vacuum cleaner or school materials. Keep an inventory and prioritise the items currently causing inconvenience.
For bespoke house extensions, this level of personal detail is the point of the exercise. A tailored design should respond to how your household lives, not merely offer an unusual exterior. Use the brief to judge whether each bespoke feature has a worthwhile role.
Contemporary house extensions and sensitive cottage additions
Architectural style should be considered alongside the character of the existing building. Start by identifying the proportions, materials and details you want the proposal to respect. Then explore whether continuity or a more distinct addition gives the most convincing result.
A purposeful approach to contemporary design
When reviewing contemporary house extensions, look beyond large panes of glass and minimal interiors. Ask how the roof, openings, walls and garden relationship support the rooms inside. A restrained exterior still needs carefully resolved practical details.
For a modern house extension, make a shortlist of materials and discuss their appearance, maintenance and junctions with the original building. Request samples where appropriate. Consider how the proposal will look from upstairs rooms and neighbouring viewpoints, not only from the garden photograph you imagine taking.
Keep the interior equally grounded. Decide where curtains or blinds, radiators where required, shelving and everyday furniture will go. The finished room must accommodate family life as convincingly as it accommodates an architectural idea.
Respectful extensions for cottages
Extensions for cottages need particular sensitivity to the original building’s scale and character. Historic England advises taking care over the position and design of additions and recommends professional experience with historic buildings. For listed properties, an extension will also require listed building consent. (historicengland.org.uk)
Discuss the relationship between old and new early. Identify significant features before proposing openings or alterations, and seek appropriate heritage advice. Do not assume that a cottage is listed, or that an unlisted cottage has no relevant planning constraints.
Whether your home is a cottage in Buckinghamshire or a different property in Berkshire or the Thames Valley, describe its actual characteristics in your enquiry. Photographs and existing drawings are more informative than a broad style label. Let the property guide the discussion rather than applying a design borrowed from an unrelated house.

Understanding prefabricated and traditionally built options
Homeowners researching prefabricated house extensions in the UK should distinguish between a construction method and a finished design. Off-site construction can involve different approaches, including panels or three-dimensional modules manufactured away from the site. The term does not describe one standard product or one guaranteed project outcome. (gov.scot)
The same applies when comparing prefab house extensions in the UK with site-built alternatives. Establish precisely what each proposal includes before judging it. A manufactured structure and a fully completed extension are not equivalent scopes of work.
Ask prospective suppliers or contractors:
What is manufactured off site, and what work remains at the property?
Who is responsible for foundations and the connection to the existing house?
What access, delivery or lifting arrangements must be assessed?
At what stage must dimensions, openings and finishes be confirmed?
Who coordinates approvals, inspections, services and final completion?
What documentation and project-specific warranties are included?
Treat headline claims about speed or convenience as questions to investigate. Ask for a complete programme covering design, approvals, manufacture, site preparation, installation and finishing. Modern methods of construction need to be considered early in design, rather than substituted casually after detailed decisions have been made. (istructe.org)
Do not assume Lucy And Phil Limited supplies a particular proprietary system. Explain what you are considering and ask which construction approaches can be assessed for your project. The useful comparison is between complete, clearly defined proposals that meet the same family brief.
Permissions and technical checks before building
For the English locations discussed here, some extensions may fall within permitted development, subject to limits and conditions. Others require a planning application, and restrictions may affect the rights available at a particular property. Confirm the position for your own proposal rather than relying on a neighbour’s extension as evidence. (planningportal.co.uk)
Most extensions also require building regulations approval. This is a separate consideration from planning permission, so a proposal that does not need a planning application should not be treated as exempt from technical approval. Establish the building control route with the project’s professional advisers. (planningportal.co.uk)
Certain works to shared structures, boundary-related construction or excavations near neighbouring buildings may fall within the Party Wall etc. Act 1996. Where the Act applies, adjoining owners must receive the appropriate notice. Obtain advice on the actual work proposed, rather than assuming that a friendly conversation replaces the required process. (gov.uk)
Keep the practical information organised from the beginning. Gather existing drawings, records of previous alterations and any documents already available for the property. Ask the design team which surveys and investigations are needed before the building extension can be specified and priced properly.
For a listed building or a property with heritage considerations, raise this at the first conversation. Works affecting a listed building’s special architectural or historic interest require listed building consent. Specialist advice should inform the proposal before important design choices become fixed. (historicengland.org.uk)
Ask Lucy And Phil Limited to clarify its proposed responsibilities and those of your designer, engineer and other advisers. Record who is arranging each application, technical submission and inspection. Clear allocation is more useful than an assumption that someone else is handling it.
Comfort, daylight and a useful connection to the garden
Make comfort an explicit part of the design brief. Tell the designer how you expect to use each room throughout the year, including working hours, evening activities and periods when the house is unoccupied. Ask for the glazing, ventilation, insulation and heating strategy to be considered together.
When reviewing garden-facing doors and rooflights, request more than an impression of brightness. Discuss the room’s orientation, shading, opening arrangements and options for privacy. Ask how the proposal will serve existing rooms as well as the new accommodation.
Use a practical review checklist:
Can windows and shading be operated conveniently?
Where will blinds or curtains fit within the design?
How will the room be ventilated when external doors are closed?
What wall space remains for furniture and storage?
How will the heating arrangement work with the proposed layout?
What maintenance access will windows, rooflights and external finishes need?
Treat the garden threshold as part of the project too. Discuss levels, drainage, door operation and the route to outdoor seating with the relevant professionals. If easy access is important for a family member, make that requirement specific and request an appropriate detailed solution.
Finally, draw what remains outside. Include space for play, planting, bins, bicycles and any shed you intend to retain. Judge the household extension by the quality of the home and garden together, rather than allowing the internal floor plan to make every decision.
Budgeting for a complete family home
Set the budget around a usable finished project, not just the new structure. Write down everything you expect to be complete before the family starts using the space. Then ask which items are included in each proposal and which require separate allowance.
Your working budget should consider:
Design and investigation: drawings, engineering, surveys and relevant advice.
Applications and administration: the project-specific approvals and associated professional work.
Construction: the agreed building work and alterations to the existing house.
Services: electrical, plumbing, heating and ventilation requirements.
Interiors: kitchen, bathroom fittings, flooring, decoration and storage where applicable.
External completion: affected paving, drainage, garden boundaries and making good.
Living arrangements: any temporary accommodation, storage or alternative facilities you choose.
Contingency: an allowance discussed in relation to the project’s unresolved risks.
Avoid choosing a proposal solely because its initial total is lower. Compare the scope, specification, exclusions and assumptions line by line. Ask for unclear allowances to be explained before deciding whether the figure fits your budget.
Separate essentials from preferences. Additional bedroom accommodation or a workable kitchen layout may be non-negotiable; a particular surface or decorative feature may not be. Protect the purpose of the project before committing heavily to finishes.
For Lucy And Phil Limited, sharing a realistic budget range helps frame a useful conversation. Include whether that figure is intended to cover construction alone or the wider project. Ask for applicable VAT, exclusions and potential variations to be made clear in the written proposal, rather than trying to infer them from a headline price.
Managing disruption while protecting family routines
Plan the construction period with the same care as the finished home. Before agreeing a start, discuss which rooms and services you expect to use and what temporary arrangements may be necessary. Whether remaining at home is appropriate should be assessed for your particular household and programme.
Explain any circumstances that affect the plan. These might include young children, pets, home working, mobility needs, examinations or night-shift work. Ask which stages need particular preparation and which decisions must be made beforehand.
Agree practical arrangements for site access, deliveries, storage and separation between construction and occupied areas. Establish how access will be controlled and how changes will be communicated. Do not improvise children’s or pets’ access around an active work area.
If the kitchen will be unavailable, plan meals, washing up, food storage and laundry in advance. If working from home is essential, identify an alternative for periods when the property cannot provide suitable conditions. Include those arrangements in your own project budget and diary.
Request a communication routine with a named contact and a clear way to record decisions. Review upcoming selections before they become urgent, and ask for changes to scope, cost or programme to be confirmed in writing. A household extension is easier to manage when the family understands what is happening next and what is needed from them.
Long-term value starts with a balanced home
Treat long-term value as a combination of personal usefulness, affordability and the quality of the finished accommodation. Do not build a financial plan around an assumed uplift in sale price. If resale is important to your decision, seek property-specific local valuation advice before committing.
Review the balance of the proposed home. Consider bedroom numbers alongside bathrooms, living space, storage and the remaining garden. Ask whether the layout would still make sense without an explanation of why your family designed it that way.
Flexibility is worth testing through ordinary alternatives. Could the study accommodate a guest bed? Could the playroom become a quiet sitting room? Would storage and access still work if the household changed?
Keep an organised project file containing the drawings, approvals, completion documents and product information relevant to the work. Ask the project team what should be handed over and who will provide it. Include final checks and any agreed outstanding items in the completion discussion, rather than treating the last visible finish as the only milestone.
For property owners aiming to improve an existing home, restraint can be part of a strong brief. You do not need to pursue the largest conceivable extension if a more focused proposal addresses the real problem. Choose the scope you can justify through use, quality and a budget you are comfortable carrying.
Start a focused conversation with Lucy And Phil Limited
The strongest starting point is a clear account of your family’s needs. Whether you want additional bedrooms, a larger kitchen, a home office or accommodation for relatives, explain what must change and what you want to preserve. Lucy And Phil Limited can then be approached with a defined residential construction enquiry rather than a request based only on appearance.
Prepare a short enquiry containing:
Your postcode and property type, including any known heritage designation.
Photographs, approximate existing layout and any drawings already prepared.
The rooms or improvements you need, ranked by importance.
Your working budget and what you expect it to include.
Your preferred timing, approval status and any access or household constraints.
If your property is in London, Berkshire, Buckinghamshire or the Thames Valley, include the location and ask Lucy And Phil Limited to confirm coverage and project suitability. Request clarity about the proposed scope, professional responsibilities and next steps before progressing.
The real benefit of extending is not simply having more house. It is creating a home with enough room for togetherness, privacy and the routines that matter to your family. Start with those priorities, test the design carefully and make the next decision with the whole home in view.
Lucy & Phil Property Solutions
Professional facilities management, commercial cleaning, property maintenance, and construction support across the UK.