
Transform Your Space: New Bathroom Ideas
A new bathroom should bring together attractive design, everyday comfort and long-term practicality, improving both how your property looks and how easily you use it. A successful transformation depends on more than beautiful fittings: the layout, materials, plumbing and installation all deserve attention. Lucy And Phil Limited is a professional property renovation and construction company that can help customers plan and transform their bathrooms. This guide explores design inspiration, suite selection, renovation costs and the decisions worth making before requesting a quotation.
What should you plan before choosing a new bathroom?
Start by deciding what your bathroom needs to do, who will use it and which problems the renovation must solve. Your priorities should guide the layout, product choices and scope before you commit to finishes. A clear brief also gives a renovation company something meaningful to assess and price; TrustMark recommends being specific about the work when seeking quotations. (trustmark.org.uk)
Think through an ordinary morning rather than an idealised photograph. Perhaps two people need basin space, towels never dry conveniently, or the bath has become somewhere to store laundry rather than somewhere to relax. Write down those frustrations alongside the features you want to keep.
Different properties call for different priorities:
Homeowners updating their main bathroom: consider bathing preferences, family routines, storage and whether this is the property's only washing space.
Customers replacing a bathroom suite: identify which existing elements are genuinely worth retaining before treating the project as a straightforward swap.
Landlords upgrading rental accommodation: prioritise straightforward cleaning, practical storage, accessible maintenance and fittings that suit the intended occupants.
Property investors refurbishing accommodation: match the specification to the property and intended users rather than choosing expensive features without a clear purpose.
Homeowners changing layouts: establish whether the ambition is simply a better arrangement or a more substantial bathroom conversion.
Next, separate essentials from preferences. A comfortable shower, useful lighting and sufficient storage might be non-negotiable; decorative wall tiles or a second basin could remain flexible. This distinction makes later budget decisions less stressful.
For your first discussion with Lucy And Phil Limited, gather photographs, approximate room measurements and a short description of your goals. Include what does not work now, not just inspirational images. Treat those measurements as preliminary information rather than a substitute for a site assessment.
New bathroom ideas that balance atmosphere and everyday use
The most appealing design direction is one you can enjoy using, not merely looking at. Build your scheme around a small number of compatible choices: a restrained colour palette, a coherent approach to fittings and one or two focal points. Then test every choice against the room's dimensions and your daily routine.
Modern minimalist bathrooms with warmth
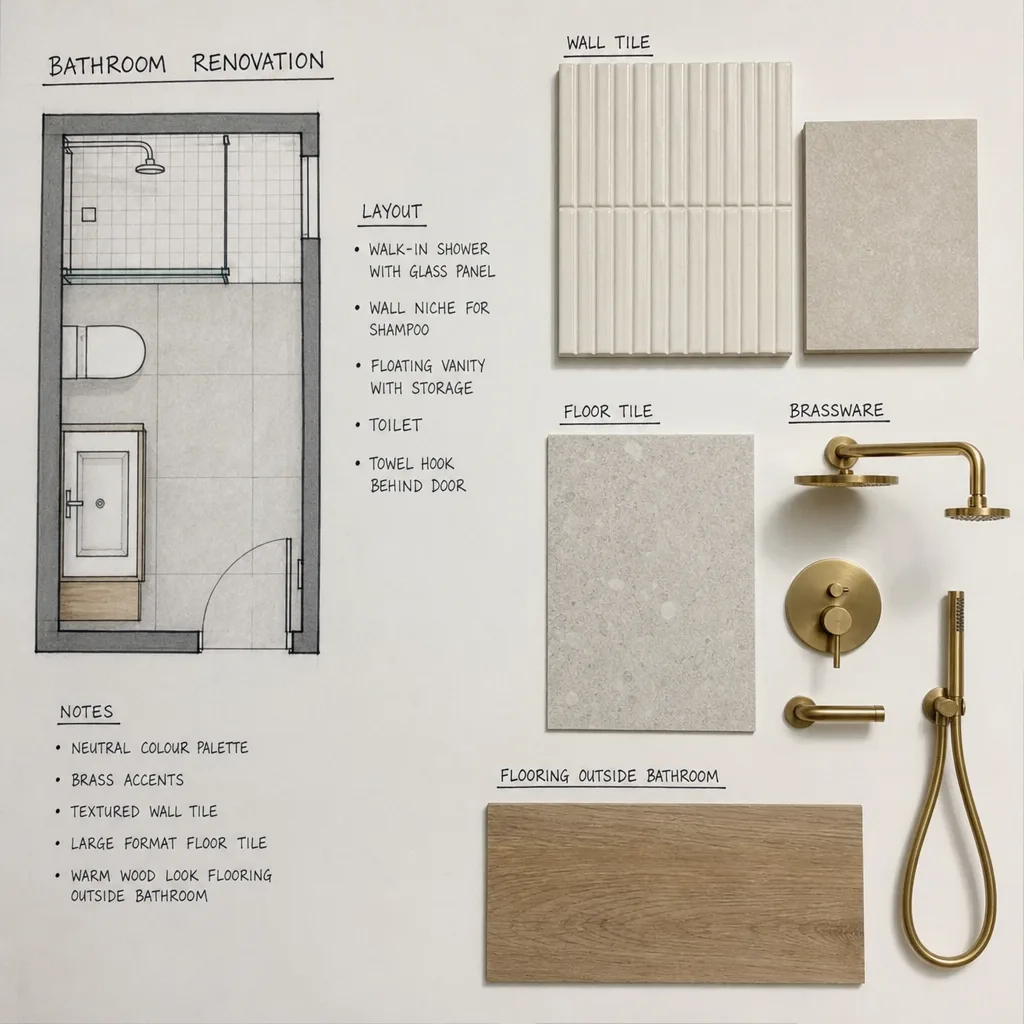
For a modern minimalist bathroom, consider simple sanitaryware, a neatly proportioned vanity and a limited selection of finishes. Warm white walls, muted stone colours and timber-effect furniture can create a softer impression than an entirely stark scheme. Keep everyday products out of sight where possible, while leaving the items you actually use within convenient reach.
Minimalism need not mean removing everything. Plan somewhere for spare toiletries, cleaning products and used towels before deciding how much open shelving to include. A room that looks beautifully uncluttered on installation day should still feel manageable once everyone has moved their belongings back in.
Luxury interiors with a clear focal point
A freestanding bath can become the centrepiece of a spacious bathroom, especially when its shape is allowed to stand out against quieter surroundings. Before choosing one, consider how you will reach around it to clean, where toiletries will sit and whether its position leaves comfortable circulation. Ask the installer to assess the proposed bath, floor and service connections together.
Alternatively, make the vanity area your focal point. A generous mirror, carefully selected basin and considered lighting can give the room a more tailored character without requiring a bath-led layout. Luxury is worth defining in personal terms: comfortable use, thoughtful detailing and practical storage may matter more to you than decorative abundance.
Walk-in showers and contemporary enclosures
If showering is your priority, explore a walk-in shower with a simple glass screen and a coordinated handheld shower. Alternatively, consider a contemporary enclosure with a door arrangement suited to the available space. Compare the opening direction, cleaning access and position of the controls before deciding which arrangement feels most comfortable.
Be clear about terminology when discussing the design. An open shower with a tray and a fully level wet-room arrangement are not interchangeable specifications. Ask for the drainage and waterproofing approach to be explained before committing; NHBC's technical guidance treats wet-room waterproofing as a designed system behind the finished surface. (nhbc.co.uk)
Modern vanity units and wall-hung toilets
Consider a modern vanity unit when you want the basin area to provide useful storage as well as visual structure. Before ordering, compare the internal arrangement with what you intend to store: tall bottles, spare towels and small daily essentials need different spaces. Open the drawers in your proposed layout to check their relationship with nearby doors and fittings.
A wall-hung toilet may suit a streamlined scheme, but do not select it solely from a front-facing image. Ask how its support frame, concealed cistern and maintenance access will be accommodated. Lucy And Phil Limited can help you consider these installation requirements alongside the appearance you want.
Large-format tiles, feature walls and natural colours
For a calm scheme, try warm neutrals, soft greys, earthy greens or pale stone tones. Introduce contrast through a single feature wall, a darker vanity or a different tile texture rather than competing statements on every surface. Compare physical samples beside your chosen furniture and sanitaryware before finalising the combination.
If you favour large-format tiles, ask the installer to show how the proposed size will work around corners, windows and fittings. Review cut positions as part of the design rather than leaving the pattern to chance. For flooring, request product information confirming suitability for the intended bathroom use, including wet conditions.
Contemporary lighting and space-saving storage
Plan lighting around tasks as well as atmosphere: using the mirror, showering and moving around the room comfortably. Choose the visual style early, then have a registered electrician assess suitable fittings and positions. Bathroom electrical installations have particular safety requirements, so decorative preferences must work within a safe installation design. (electricalsafetyfirst.org.uk)
For storage, consider a mirrored cabinet, a tall slim cupboard or a vanity with divided drawers. Do not assume every recess can become a shower niche; ask whether the wall construction and waterproofing design permit it. Not every attractive feature suits every property, and a simpler solution can be the more satisfying one.

Choosing a new bathroom suite as a complete layout
A new bathroom suite should be selected as a coordinated arrangement, not a collection of appealing individual products. Begin with a measured plan showing the door, windows, existing services and proposed fittings. Mark how doors and drawers open, where people stand and how the room will be cleaned.
Use this checklist when reviewing the specification:
Bath: choose its shape and position around how it will be used, including getting in, getting out and reaching the taps.
Shower: discuss the type of system, controls, showerhead and handheld option before settling on appearance.
Shower enclosure or screen: check entry space, door movement, cleaning access and how splashes will be managed.
Toilet: consider its projection, seat access, flush arrangement and maintenance requirements.
Basin: assess usable washing space and its relationship with the tap, mirror and surrounding surfaces.
Vanity unit: review internal storage, drawer clearance and suitability for the intended bathroom environment.
Taps and fittings: confirm product compatibility, installation requirements and access for future maintenance.
Mirrors and accessories: position towel storage, toilet-roll holders and shelves where they support everyday use.
Water supply deserves attention before you order. Ask your installer to identify the existing system and check the proposed shower and taps against the manufacturer's requirements. Hansgrohe's UK planning guidance emphasises identifying the water system when selecting suitable products. A shower chosen only for its appearance may not be the right match for the installation. (hansgrohe.co.uk)
Include drainage in the same discussion. Rather than assuming a fitting can move anywhere on the plan, ask what its proposed position means for pipe routes and the surrounding construction. Record any necessary alterations in the specification before purchasing products.
Accessibility should also influence your choices. Think about entry into the shower, the ease of operating controls and whether the room needs to accommodate changing mobility. Where particular access needs apply, ask for an appropriate assessment rather than relying on a product being described as accessible.
Finally, judge quality through useful information. Request care instructions, warranty terms, spare-part information and details of who handles a product fault. Lucy And Phil Limited can help customers consider the complete layout and installation requirements before committing to individual pieces, supporting a more coherent bathroom transformation.
Bathroom redesign and conversion possibilities
A bathroom redesign starts with the question of what should change, not simply what should be replaced. You might want a more generous shower, better storage or a clearer route through the room. Develop the preferred layout first, then ask which changes are feasible and what work they involve.
Useful options to explore include:
Repositioning a basin to create more comfortable standing space or a better relationship with the mirror.
Replacing a rarely used bath with a walk-in shower, after considering everyone's bathing needs.
Introducing fitted storage where freestanding furniture currently obstructs movement.
Updating lighting to support mirror use and provide a more considered atmosphere.
Replacing tiles and flooring as part of a coordinated material scheme.
Rearranging fittings so the entrance feels less crowded and cleaning access is easier.
A bathroom conversion can go further. You might wish to turn an existing bathroom into a shower room, divide an oversized space or investigate creating washing facilities in another room. Each proposal needs assessment against the property's plumbing, drainage, structure and available space. In England, Planning Portal says creating a bathroom in a room that did not previously contain one is likely to require building regulations approval. (planningportal.co.uk)
Do not assume that removing the bath is automatically the best use of space. Think about children, visiting relatives, personal preferences and how long you expect the arrangement to suit you. The right decision is the one that serves the intended users, with a clear understanding of what you are giving up.
A replacement project and a conversion should therefore be briefed differently. For a replacement, explain what can remain; for a conversion, describe the new function and ask for feasibility to be established. Lucy And Phil Limited can help customers explore these possibilities as part of wider property renovation planning.
If the bathroom is within a flat or a property with particular restrictions, raise that at the outset. Ask which permissions, approvals or third-party agreements need checking for your specific project before work is scheduled. Do not treat general online guidance as confirmation for an individual building.
How much does a new bathroom cost in the UK?
The cost of a new bathroom in the UK depends on the scope, specification, existing condition and location of the property. A like-for-like replacement and a full redesign are different projects, even when the rooms are the same size. The Federation of Master Builders identifies location, project size, style and the chosen contractor as factors affecting bathroom renovation costs; obtain a detailed quotation rather than treating a headline figure as your budget. (fmb.org.uk)
If you are researching how much to install a new bathroom, define what installation includes before comparing figures. Does the quotation cover only fitting sanitaryware, or also removal, preparation, electrical work, tiling and decoration? Your bathroom renovation price is meaningful only when attached to a clear specification.
Like-for-like replacement versus full redesign
For a like-for-like project, ask whether the proposed fittings can use the existing service positions and whether the surrounding surfaces are suitable to retain. Do not assume that keeping the layout guarantees minimal preparation. Request an explanation of what has been inspected and what remains uncertain.
For a full redesign, ask for the implications of moving each major fitting. Your bathroom redesign cost should reflect any agreed plumbing, drainage, electrical and building work, not just the new products. The practical comparison is between two defined scopes, rather than between a basic suite price and an all-inclusive renovation quotation.
Room size and product specification
Give the contractor the proposed extent of tiling, flooring and decoration, not just the bathroom's floor dimensions. A compact room with intricate detailing should not be briefed as though size alone defines the work. Ask the quotation to identify the areas and finishes included.
Product specification also needs precision. Record the selected bath, toilet, basin, furniture, shower and brassware, including relevant model references where available. If products have not been chosen, ask which allowances are included so you can understand how later selections may change the bathroom remodel price.
Tiles, flooring and finishing details
Agree tile sizes, laying patterns, feature areas, trims and treatment around windows or recesses. Ask whether the quotation includes preparation and finishing details rather than only laying tiles onto an assumed surface. Flooring should likewise be specified as a complete installation, including any preparation identified during assessment.
For waterproofing, request the proposed system and its extent. NHBC guidance explains that tanking forms a waterproof layer behind tiles and that compatible materials and correctly sealed junctions matter. Treat this as part of the installation specification, not an optional decorative upgrade. (nhbc.co.uk)
Plumbing, electrics, heating and ventilation
Ask which pipework is being retained, replaced or relocated, and whether any supply or drainage limitations need further investigation. Include the intended shower arrangement and any changes to the basin or toilet position. These questions help establish the cost to install a bathroom that works with the property rather than simply fits on a drawing.
Record electrical requirements such as lighting, an illuminated mirror, ventilation equipment or electric heating. Ask a registered electrician to assess the work and clarify the associated testing and documentation. Electrical Safety First recommends registered electricians for bathroom electrical installation work. (electricalsafetyfirst.org.uk)
For heating and ventilation, describe the result you want and request an assessment of the appropriate provision. Do not assume that a decorative towel rail or replacement fan is suitable simply because it resembles the existing item. Include agreed work in the quotation so these elements are not overlooked.
Removal, preparation and unforeseen issues
Check whether the new bathroom installation cost includes removing the old suite, stripping agreed finishes, disposing of waste and protecting access routes. Ask how the condition of concealed walls and floors will be reviewed once exposed. Agree how additional findings will be photographed, explained and priced before extra work proceeds.
Set aside a contingency suited to the project's known uncertainties rather than choosing an arbitrary allowance. Discuss which risks the assessment has identified and which cannot be resolved until stripping out. Keep this reserve separate from optional upgrades, so it remains available for genuine discoveries.
Location, access and London projects
For bathroom renovation costs in London, seek a quotation based on the actual property rather than applying a generic regional adjustment. The FMB notes that location affects pricing, with London among the higher-cost areas. Specify access arrangements when requesting your quotation so the contractor can assess the job properly. (fmb.org.uk)
Tell the contractor about stairs, lifts, parking arrangements, delivery restrictions and where materials might be stored. Explain whether the home will remain occupied and whether this is its only bathroom. These details belong in the planning conversation, not as surprises on the first morning.
Design, coordination and the final installation price
When comparing a bathroom designer and installer cost, establish the service included. Ask whether you are paying for layout development, product selection, technical coordination, installation management or only a defined fitting package. Request clarity about who resolves queries between suppliers and trades.
Ultimately, the answer to how much a bathroom renovation costs in the UK is an itemised, property-specific quotation. Lucy And Phil Limited can help you discuss the intended scope and request a bathroom installation price grounded in your plans. Share your priorities and budget expectations early so alternatives can be considered meaningfully.
What does bathroom installation labour include?
Bathroom installation labour includes the agreed work needed to remove, prepare, fit and finish the room; it is separate from the purchase price of the products. The precise tasks depend on the project, so ask for them to be listed rather than assuming that a suite installation price covers a complete refurbishment. The FMB recommends clarifying labour, materials and VAT when reviewing renovation costs. (fmb.org.uk)
A new bathroom suite installation cost might cover fitting specified sanitaryware into prepared positions. A full bathroom renovation quotation may need to cover a much broader sequence. When assessing bathroom fitting labour costs in the UK, ask which of these tasks are included:
Removal: disconnecting and taking out the existing fittings and agreed finishes.
Preparation: identified repairs, surface preparation, boarding and other work needed before fitting.
Plumbing: agreed alterations to supplies, wastes and fitting connections.
Electrical work: the specified installation, testing and relevant documentation.
Waterproofing: preparation and application of the agreed system before finishes conceal it.
Fitting: installing the bath, shower, enclosure, toilet, basin and furniture.
Tiling and flooring: setting out, cutting, laying and completing specified edges and junctions.
Decoration: agreed work to ceilings, walls, doors or trim.
Inspection and handover: operational checks, snagging, cleaning and explanation of the completed installation.
Ask how plumbing, electrical, tiling and finishing work will be coordinated. Bathroom fitting charges should be assessed against the work and responsibility involved, not just the number of visible products. A labour-only offer and a managed renovation are not directly comparable without examining their exclusions.
If you intend to supply products yourself, agree responsibilities before ordering. Establish who checks compatibility, receives deliveries, inspects for damage and deals with missing components. Ask what happens to the programme if something arrives late or proves unsuitable.
Whether your search began with bathroom fitting cost in the UK or how much it costs to fit a bathroom, focus on a defined scope. That is more useful than an unsupported fixed fitting charge and gives both you and the contractor a clearer basis for agreement.
A full bathroom renovation in ten stages
The following sequence is a planning framework, not a promise that every bathroom follows an identical programme. Some activities may overlap, while product requirements, inspection points and the property's condition may change the order. Ask your contractor to explain the proposed sequence and any decisions needed before each stage begins.
Establish the brief. Describe who uses the bathroom, what currently frustrates you and which features matter most. Agree whether the proposal is a suite replacement, redesign or conversion. Include your budget expectations, preferred timing and any practical constraints, such as having no second bathroom.
Assess the existing room. Arrange for dimensions, existing services, access and visible condition to be reviewed. Ask what further checks are needed and what cannot be confirmed until surfaces are opened. Record the assumptions behind the proposal so uncertainty is visible rather than hidden.
Develop the layout and specification. Review fitting positions, storage, shower access and the intended finishes together. Check product suitability before treating the design as final. Confirm details such as door openings, towel positions and maintenance access, which are easily missed when attention stays on the main fittings.
Agree the quotation and project arrangements. Set out the included work, exclusions, product responsibilities, payment terms and anticipated programme in writing. Establish how variations will be approved and who your contact will be. TrustMark recommends a written agreement covering the work, timetable and total price, including applicable VAT. (trustmark.org.uk)
Prepare the property and strip out. Agree access routes, protection, storage and waste arrangements before removal begins. Once the old bathroom and specified finishes are removed, review any newly exposed issues. Request an explanation and written agreement before additional work changes the scope or price.
Complete agreed alterations and first-fix work. Carry out the planned preparation for concealed services and the new layout. Ask for confirmation that fitting positions still match the selected products before walls and floors are closed. Review any changes promptly, while the relevant areas remain accessible.
Prepare surfaces and waterproof the wet areas. Confirm that the planned substrates and waterproofing system are suitable for the installation. Follow the chosen system's instructions for preparation, junctions and application. NHBC guidance stresses compatibility between the waterproofing, tiles, adhesive and grout rather than treating each material independently. (nhbc.co.uk)
Install the specified finishes. Confirm the tiling set-out, visible cuts, trims and transitions before installation proceeds. Complete flooring and other finishes in the sequence required by the agreed design. Allow the specified setting, drying or curing periods rather than asking for the next activity to begin prematurely.
Fit the suite and complete final connections. Install the agreed sanitaryware, furniture, shower fittings, screens and accessories. Review alignment, access and the relationship between adjoining elements as the room comes together. Complete the remaining trade work and any finishing details required before testing and inspection.
Check, hand over and explain aftercare. Walk through the finished bathroom with the contractor and record outstanding snags. Ask for demonstrations of controls, maintenance access and ventilation operation. Collect relevant product information, care guidance and applicable certificates, and confirm when the bathroom can first be used.

Comparing bathroom renovation quotations fairly
A lower bathroom remodel cost in the UK is not automatically better value if it describes less work. Equally, a higher quotation needs a clear explanation of its specification and responsibilities. TrustMark recommends obtaining detailed written quotations and checking references, previous work and terms before appointing a tradesperson. (trustmark.org.uk)
Give each contractor the same brief wherever possible. If one quotation assumes retained plumbing and another includes relocation, ask for the difference to be explained rather than comparing totals alone. Make product allowances visible so that a modest provisional selection is not mistaken for your preferred specification.
Before accepting, check:
Are removal, waste disposal and protection included?
Which products are specified, and who supplies them?
What preparation, waterproofing, tiling and decoration are included?
Which plumbing, electrical, heating and ventilation works are covered?
Are design, coordination, applicable taxes and any identified approval costs addressed?
What exclusions, assumptions and provisional allowances remain?
How are changes approved, payments scheduled and completion issues handled?
Request evidence relevant to the proposed work rather than assuming that attractive photographs answer every question. Discuss insurance, responsibilities, communication and how concerns will be raised. Any claim about membership, qualifications or guarantees should be checked on its own terms.
Permissions deserve a separate check. For England, Planning Portal distinguishes a general refit from drainage or electrical work that may require approval; it also highlights additional considerations when creating a bathroom in another room. Confirm the requirements for your property and UK nation with the appropriate professional or authority. (planningportal.co.uk)
When speaking with Lucy And Phil Limited, use the quotation discussion to clarify scope and priorities. A useful enquiry explains the intended transformation and asks how the work will be planned, not simply for a fitting figure without context.
Keeping the budget focused without losing the design
Protect the parts of the project that make the room work, then make deliberate choices about decoration and optional features. If a preferred scheme exceeds your budget, ask for alternatives against the same functional brief. This is more constructive than removing unspecified items until the total appears affordable.
Consider simplifying the visual scheme: one feature area rather than several, fewer finish combinations or a more straightforward furniture arrangement. Review whether relocating every fitting serves a genuine purpose. Ask the contractor to price meaningful alternatives so you can see what each decision changes.
Make product decisions before the programme depends on them. Agree who checks specifications and delivery information, and avoid substitutions without discussing their installation implications. Keep a written record of approved changes so the final bathroom installation cost remains connected to decisions you actually authorised. TrustMark advises agreeing contract changes in writing. (trustmark.org.uk)
For an occupied home, plan the practical disruption as carefully as the finished room. Discuss temporary washing arrangements, periods when facilities will be unavailable and how access will be managed. Tell the contractor about children, pets or other household needs that should shape the working arrangements.
Above all, avoid adding features merely because they appear in an inspirational photograph. A brand new bathroom can feel carefully designed with a restrained specification when its layout, storage, lighting and detailing respond to the people using it.
Plan your bathroom transformation with Lucy And Phil Limited
The strongest bathroom ideas combine an appealing atmosphere with a layout that serves everyday life. Whether you are replacing a tired suite, upgrading rental accommodation, investigating a conversion or planning a full renovation, start with a clear brief and a realistic understanding of the work involved.
Lucy And Phil Limited is a professional property renovation and construction company that can help customers plan and transform their bathrooms. Bring together your ideas, practical requirements and budget expectations, then discuss which approach best suits your property.
Contact Lucy And Phil Limited to discuss your new bathroom and request a bespoke quotation. Include your property location, photographs, approximate dimensions, preferred features and whether you want to retain or change the layout. Those details provide a useful starting point for turning design inspiration into a well-planned improvement.
Lucy & Phil Property Solutions
Professional facilities management, commercial cleaning, property maintenance, and construction support across the UK.